Buckskin

3 Bedrooms
·
2 Bathrooms
·
1350 Sqft

The 1300 Series

·

3 bed

·

2 bath

·

1350 sqft

Buckskin

, The 1300 Series
3 Bedrooms
·
2 Bathrooms
·
1350 Sqft

Washington Meadows, Sherman, TX

Community

120 Days

Expected Build Time

2 Interior Garage Space(s)

Garage

Single-Story

Floor Plan

2% Deposit Down Payment

Secure Your Build!

$20,000

Included Incentives!

Explore The Buckskin 








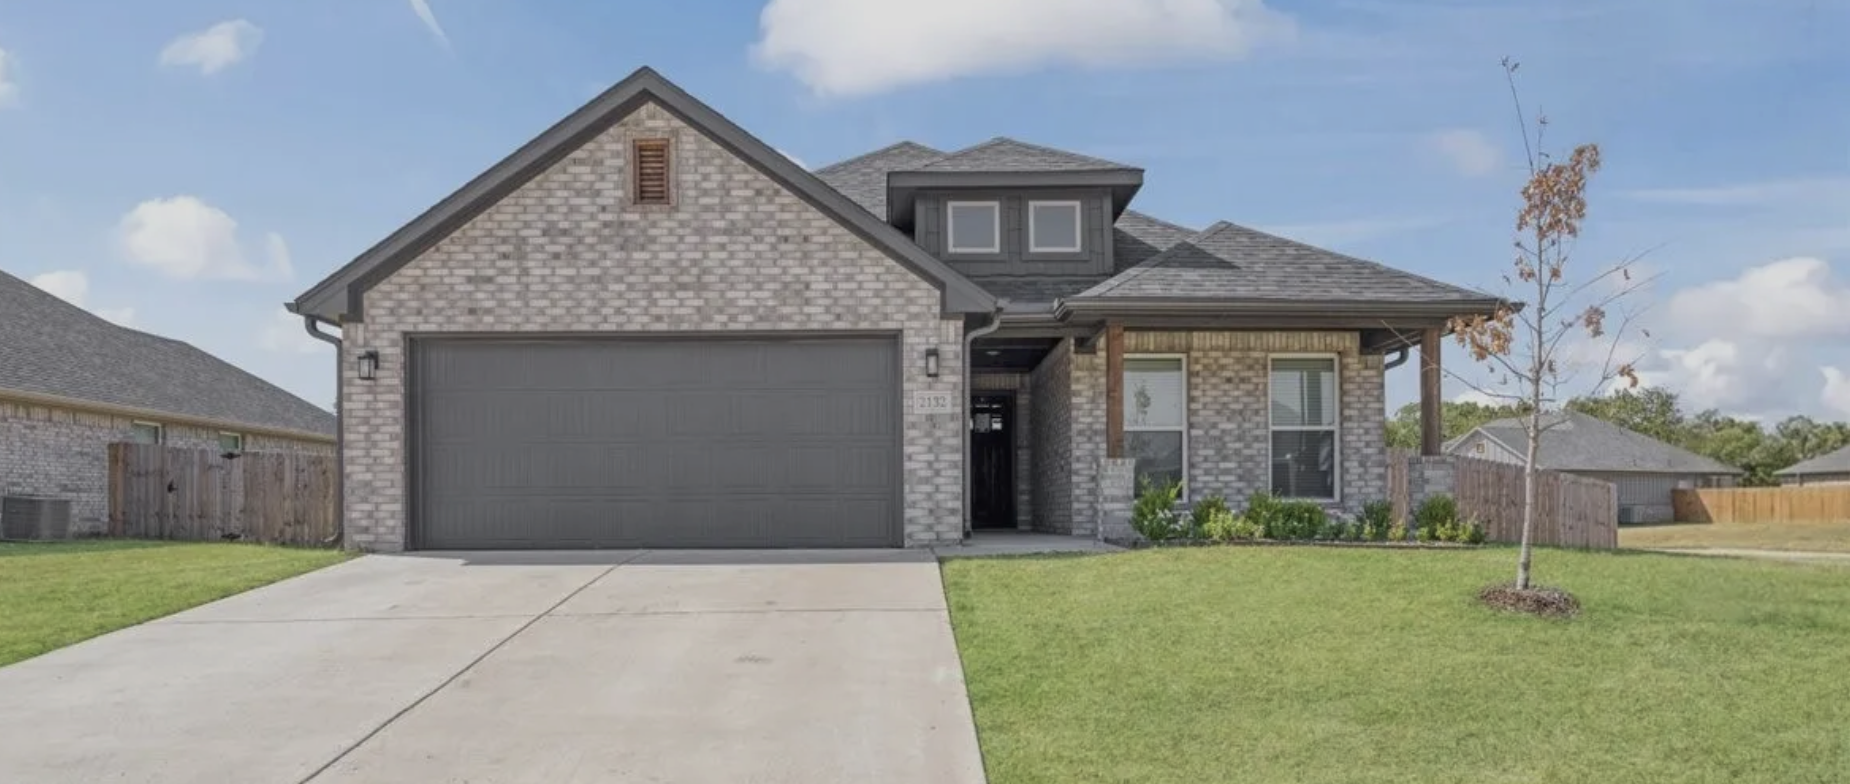

The Buckskin is designed to maximize space without being too large to manage. This 1350 square foot home features a covered front porch, adding to its welcoming charm.


This floorplan has other elevations to choose from! Check out The Choctaw




  • Welcoming Entryway: The entryway opens up to a spacious living area perfect for relaxing or entertaining. The open layout ensures a seamless flow between spaces, making it easy to host gatherings and family events.

  • Modern Kitchen: The kitchen is the heart of The Buckskin, featuring a huge island that provides ample workspace and storage. Facing the dining nook, it offers a versatile area for casual meals and formal dining. The kitchen’s design promotes interaction and connectivity, ideal for both everyday living and entertaining.
  • Additional Bedrooms: Two extra bedrooms provide comfortable living spaces for family members or guests. The additional full bath is conveniently located to serve these bedrooms, ensuring privacy and ease of use.
  • Attached Two-Car Garage: The attached garage not only provides secure parking but also additional storage space for tools, equipment, and recreational items.

The Buckskin is ideal for those seeking a well-designed home that balances space, functionality, and style. Its thoughtful layout and modern features make it a perfect choice for families and individuals alike.

Buckskin
2132 Gabriel Drive, Sherman, TX 75092

Ready, Set, Pre-Qualify

Know your budget upfront and empower your negotiation with pre-qualification.

Floor Plan Features

Brushed Nickel, Oil Rubbed Bronze

Air conditioning

Natural gas

Washer hookup, Electric Dryer hookup


Kitchen island, Walk-in Pantry, 2" Granite

2" Faux Wood Blinds

Gutters Included

Ceiling Fans Included

10' Lawn Included

1

1

1

Mix

More Floor Plans in this Series

  • 4300 Hummingbird Dr, Sherman, TX 75092

    4

    bed

    ·

    2

    bath

    ·

    1700

    sqft

    $319,500

    Available

  • 2408 Miller Street, Denison, TX 75020

    PLAN: Dales

    3

    bed

    ·

    2

    bath

    ·

    1247

    sqft

    $229,000

    Price Reduced

  • 4215 Hummingbird Drive, Sherman, TX 75092

    4

    bed

    ·

    2

    bath

    ·

    1960

    sqft

    $359,500

    Available

  • 2024 Wyldewood Way, Sherman, TX 75092

    PLAN: Shetland

    3

    bed

    ·

    2

    bath

    ·

    1611

    sqft

    $314,900

    Available

  • 2028 Wyldewood Way, Sherman, TX 75092

    PLAN: Connemara

    3

    bed

    ·

    2

    bath

    ·

    1761

    sqft

    $352,900

    SOLD!

  • 504 Courtney Dr, Sherman, TX 75092

    PLAN: Cobb

    3

    bed

    ·

    2

    bath

    ·

    1600

    sqft

    $328,900

    SOLD!