Arabian

3 Bedrooms
·
2 Bathrooms
·
1760 Sqft

The 1700 Series

·

3 bed

·

2 bath

·

1760 sqft

Arabian

, The 1700 Series
3 Bedrooms
·
2 Bathrooms
·
1760 Sqft

Rose Hill, Denison, TX, Multiple

Community

120 Days

Expected Build Time

2 Interior Garage Space(s)

Garage

Single-Story


Floor Plan

2% Deposit Down Payment

Secure Your Build!

$20,000

Included Incentives!

Arabian – 1760 Sqft







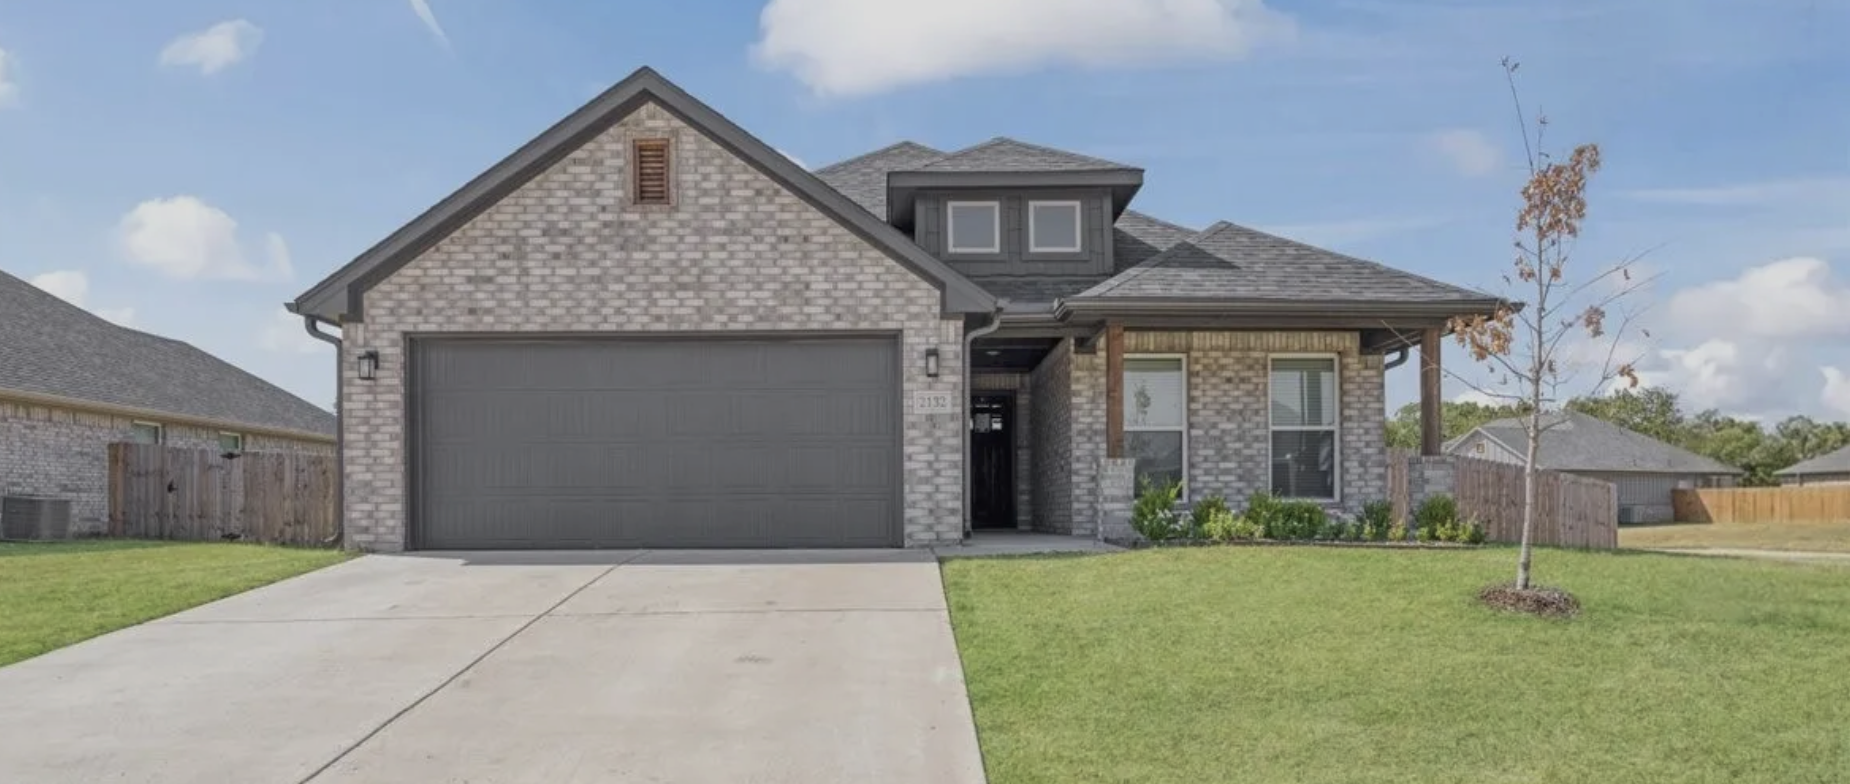




The Arabian floor plan, built by Wyldewood Homes, offers 1760 square feet of living space. This thoughtful designed living space features two pointed roof tops and two front-facing windows. The exterior is clad in brick on all four sides, providing durability and timeless appeal.

  • Charming Exterior: The two pointed roof tops and symmetrical front windows create a balanced and elegant facade. The all-brick exterior ensures low maintenance and lasting beauty.
  • Inviting Interior: The open-concept living area is perfect for both relaxing and entertaining. The floor-to-ceiling brick fireplace adds a touch of warmth and elegance to the space.

  • Modern Kitchen: Equipped with granite countertops, maple cabinets, and stainless steel appliances, the kitchen is both functional and stylish. It’s an ideal space for preparing meals and hosting gatherings.

Explore the 1700 Series at Washington Meadows

Welcome to the 1700 Series at Washington Meadows, a beautiful community in Sherman, Texas. This series offers three distinct and spacious elevations: The Arabian, The Camarillo, and The Gypsy Vanner. Each of these stunning homes features 1760 square feet of carefully crafted living space, designed to provide comfort, style, and modern amenities. Perfect for those looking to transition from renting to homeownership, these homes offer the perfect blend of elegance and practicality.

Experience the Best of Sherman, Texas

Located in the vibrant community of Washington Meadows, Rose Hill, The Preserve, these homes are centrally positioned near major highways, shopping centers, and excellent schools. Whether you’re looking to upgrade from renting or find a new place to call home, the 1700 Series offers a perfect blend of modern amenities and classic design.

Take the Next Step

Ready to make one of these beautiful homes your own? Contact Wyldewood Homes today to schedule a tour and start personalizing your new home. Our team is excited to help you find the perfect fit for your lifestyle and needs.

Arabian
2132 Gabriel Drive, Sherman, TX 75092

Ready, Set, Pre-Qualify

Know your budget upfront and empower your negotiation with pre-qualification.

Floor Plan Features



Brushed Nickel, Matte Black, Oil Rubbed Bronze

Air conditioning

Natural gas

Washer hookup, Electric Dryer hookup


Kitchen island, Walk-in Pantry, 2" Granite

2" Faux Wood Blinds

Gutters Included

Ceiling Fans Included

10' Lawn Included

1

YesCovered Front PatioCovered Front Patio

1





Brick

More Floor Plans in this Series

  • The-Galloway-2--1600-sqft
    1201 Vista Peak Drive, Sherman, TX 75090

    PLAN: Fresian

    3

    bed

    ·

    2

    bath

    ·

    1600

    sqft

    $319,900

    Ready By November

  • 1205 Vista Peak Drive, Sherman, TX 75090

    PLAN: Fresian

    3

    bed

    ·

    2

    bath

    ·

    1761

    sqft

    $329,900

    Ready By December

  • The-Clydesdale by Wyldewood Homes
    1121 Vista Peak Drive, Sherman, TX 75090

    PLAN: Fresian

    4

    bed

    ·

    2

    bath

    ·

    1700

    sqft

    $329,900

    Ready By October

  • 4304 Hummingbird Drive located in Sherman Texas in The Preserve at Country Ridge neighborhood/
    1125 Vista Peak Drive, Sherman, TX 75090

    3

    bed

    ·

    2

    bath

    ·

    1760

    sqft

    $329,900

    Ready By October

  • 3137 Slope Slide Drive, Sherman, TX 75090

    4

    bed

    ·

    2

    bath

    ·

    1960

    sqft

    $339,000

    Ready By October

  • 2132 Gabriel Drive, Sherman, TX 75092

    PLAN: Fresian

    3

    bed

    ·

    2

    bath

    ·

    1760

    sqft

    $319,900

    Available