
Kentucky

3 Bedrooms
·
2 Bathrooms
·
1109 Sqft

The 1100 Series

·

3 bed

·

2 bath

·

1109 sqft

Kentucky

, The 1100 Series
3 Bedrooms
·
2 Bathrooms
·
1109 Sqft

Miller Street, Denison, TX

Community

120 Days

Expected Build Time

1 Interior Garage Space(s)

Garage

Single-Story


Floor Plan

2% Deposit Down Payment

Secure Your Build!

$7,500

Included Incentives!





Welcome to The Kentucky Cottage

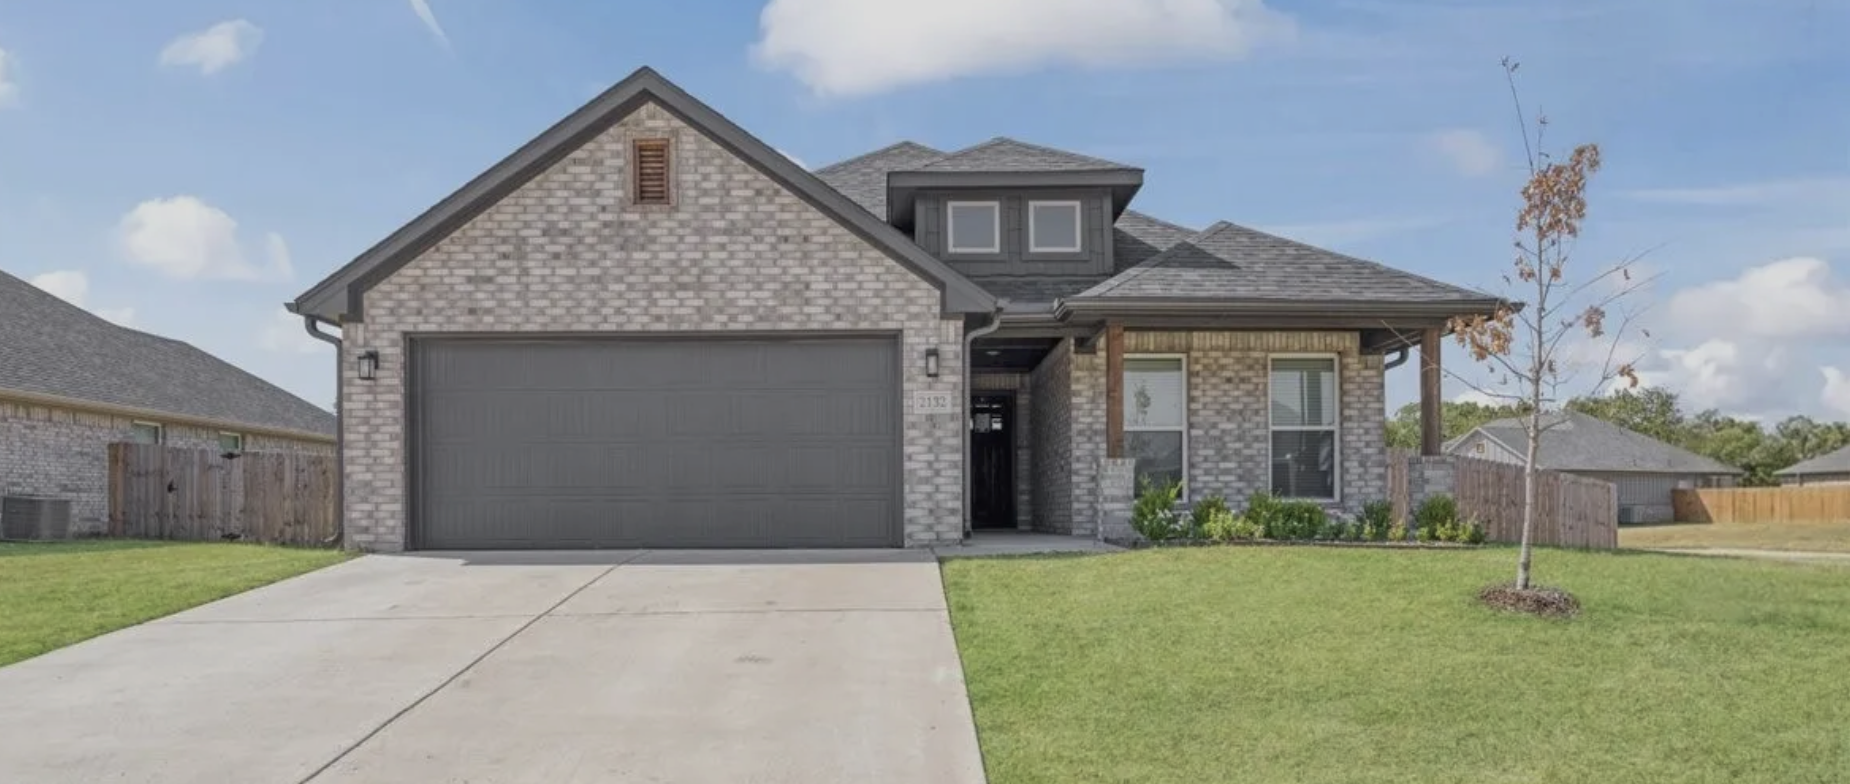
Introducing The Kentucky, a charming addition to our Miller Street Cottages, part of the exclusive 1100 Series. This delightful cottage-style home embodies the perfect blend of quaint charm and modern convenience, making it an ideal choice for those seeking a cozy yet functional living space.

Efficient and Stylish Living

With 1100 square feet, The Kentucky is thoughtfully designed to maximize space and functionality. This home offers a welcoming atmosphere without overwhelming maintenance, making it perfect for those who value both style and practicality.

Inviting Interior Spaces




Step inside The Kentucky and be greeted by a warm and inviting living area. The open floor plan ensures that each space flows seamlessly into the next, creating an environment that is both cozy and spacious.

Modern Kitchen and Dining


The heart of this home is the beautifully designed kitchen, featuring modern appliances and ample counter space. The adjacent dining area is perfect for family meals or entertaining guests, providing a versatile space that adapts to your needs.

Comfortable Bedrooms and Baths






The Kentucky includes two well-appointed bedrooms, offering comfortable living spaces for family or guests. An additional full bath ensures convenience and ease, making daily routines simple and stress-free.

Kentucky
2388 Miller Street, Denison, TX 75020

Ready, Set, Pre-Qualify

Know your budget upfront and empower your negotiation with pre-qualification.

Floor Plan Features

--

Air conditioning, Ceiling fan(s)

Natural gas

Washer hookup, Electric Dryer hookup

Kitchen open to family room, Disposal, Pantry, 1" Granite

2" Faux Wood Blinds

Gutters Included


Ceiling Fans Included

10' Lawn Included

YesCovered Back Patio

1

Brick

More Floor Plans in this Series

  • 2408 Miller Street, Denison, TX 75020

    PLAN: Dales

    3

    bed

    ·

    2

    bath

    ·

    1247

    sqft

    $229,000

    Available

  • 4215 Hummingbird Drive, Sherman, TX 75092

    4

    bed

    ·

    2

    bath

    ·

    1960

    sqft

    $359,500

    Ready By August

  • 4300 Hummingbird Dr, Sherman, TX 75092

    4

    bed

    ·

    2

    bath

    ·

    1700

    sqft

    $319,500

    Available

  • 2024 Wyldewood Way, Sherman, TX 75092

    PLAN: Shetland

    3

    bed

    ·

    2

    bath

    ·

    1611

    sqft

    $314,900

    Available

  • 2028 Wyldewood Way, Sherman, TX 75092

    PLAN: Connemara

    3

    bed

    ·

    2

    bath

    ·

    1761

    sqft

    $352,900

    SOLD!

  • 504 Courtney Dr, Sherman, TX 75092

    PLAN: Cobb

    3

    bed

    ·

    2

    bath

    ·

    1600

    sqft

    $328,900

    SOLD!