Nokota

3 Bedrooms
·
2 Bathrooms
·
1450 Sqft

The 1400 Series

·

3 bed

·

2 bath

·

1450 sqft

Nokota

, The 1400 Series
3 Bedrooms
·
2 Bathrooms
·
1450 Sqft

Washington Meadows, Sherman, TX

Community

120 Days

Expected Build Time

2 Interior Garage Space(s)

Garage

Single-Story

Floor Plan

2% Deposit Down Payment

Secure Your Build!

$20,000

Included Incentives!

Stylish and Inviting







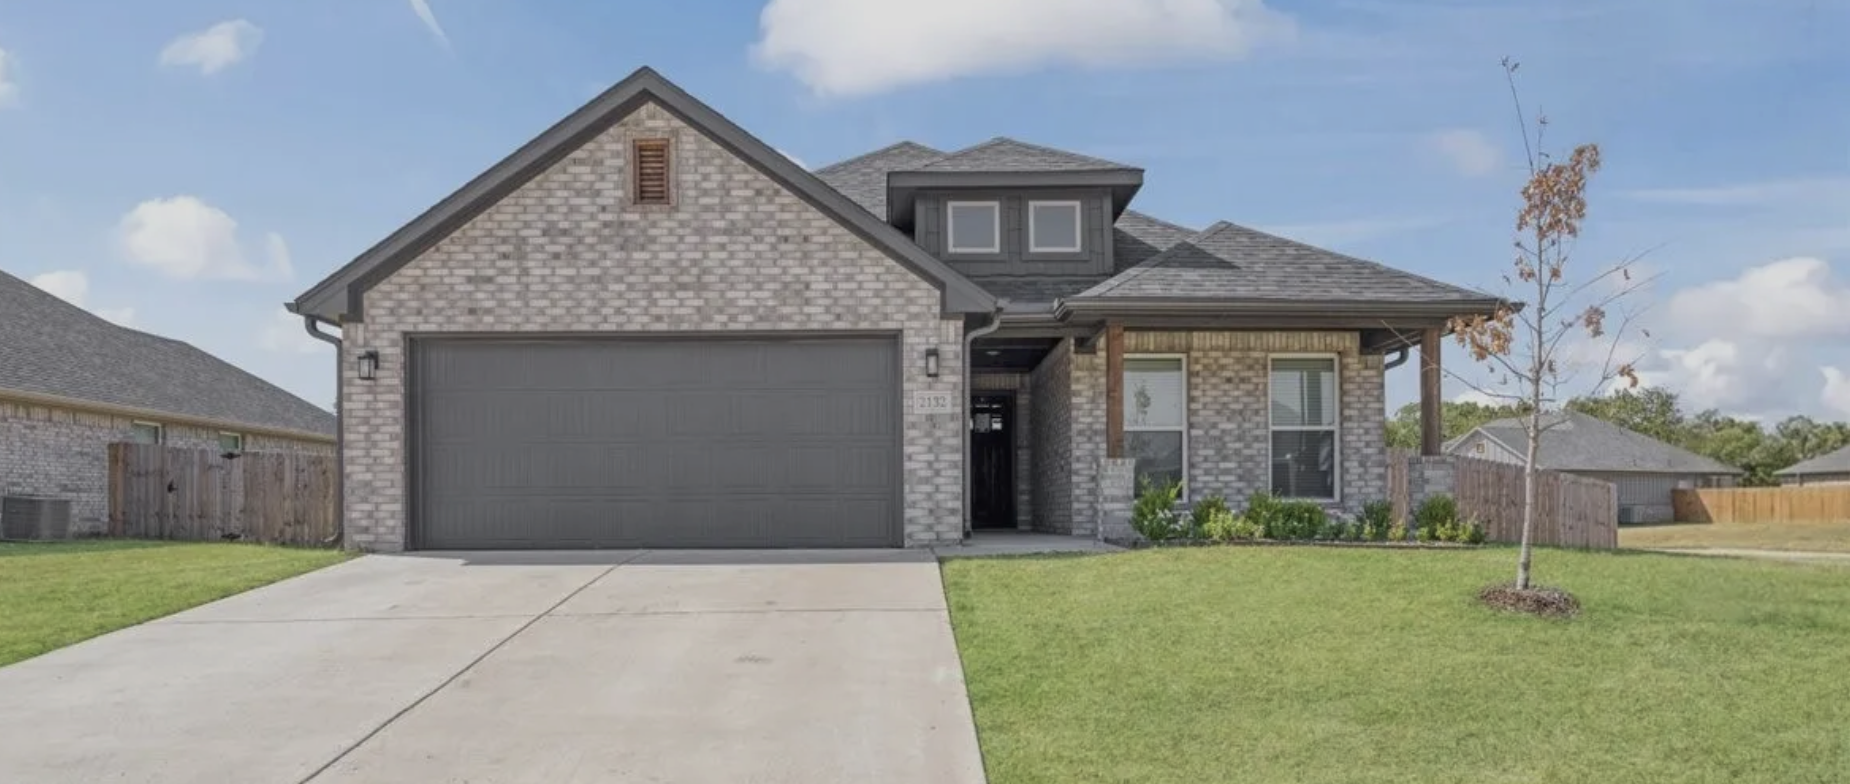

The Nokota combines style and comfort in its 1450 square feet. The brick and stone exterior creates a charming and durable façade.

Additional elevations under this floor plan series: Azteca & Falabella

Schedule a tour today and take the next step toward your dream home!

Follow us on our socials: Facebook, Youtube, & Instagram!




  • Inviting Living Area: The entryway leads to a cozy yet spacious living area, ideal for family gatherings and entertaining. The open floor plan enhances the sense of space.



  • Gourmet Kitchen: Equipped with a large island, granite countertops, and maple cabinets, the kitchen opens to a dining area, making it ideal for family meals.
  • Private Bedrooms: The Nokota includes three bedrooms, with the master suite featuring an ensuite bathroom and a walk-in closet. The additional bedrooms offer comfort and flexibility.
  • Outdoor Comfort: Covered front and back porches provide the perfect spots to enjoy the outdoors and entertain guests.

Experience the Best of Sherman, Texas

Washington Meadows in Sherman, Texas, is a thriving community offering a perfect blend of tranquility and convenience. Located near local schools, parks, and shopping centers, this community is ideal for families and individuals seeking a vibrant yet peaceful neighborhood.

Explore the 1400 Series homes by Wyldewood Homes and discover why these beautiful, well-designed homes are among our most popular choices. Contact us today to learn more and schedule a tour of your future home in Washington Meadows.

Nokota
2132 Gabriel Drive, Sherman, TX 75092

Ready, Set, Pre-Qualify

Know your budget upfront and empower your negotiation with pre-qualification.

Floor Plan Features

Brushed Nickel

Air conditioning

Natural gas

Washer hookup, Electric Dryer hookup

Kitchen island, Pantry, 2" Granite

2" Faux Wood Blinds

Gutters Included

Ceiling Fans Included

10' Lawn Included

1

1

1

Mix

More Floor Plans in this Series

  • The-Galloway-2--1600-sqft
    1201 Vista Peak Drive, Sherman, TX 75090

    PLAN: Fresian

    3

    bed

    ·

    2

    bath

    ·

    1600

    sqft

    $319,900

    Ready By November

  • 1205 Vista Peak Drive, Sherman, TX 75090

    PLAN: Fresian

    3

    bed

    ·

    2

    bath

    ·

    1761

    sqft

    $329,900

    Ready By December

  • The-Clydesdale by Wyldewood Homes
    1121 Vista Peak Drive, Sherman, TX 75090

    PLAN: Fresian

    4

    bed

    ·

    2

    bath

    ·

    1700

    sqft

    $329,900

    Ready By October

  • 4304 Hummingbird Drive located in Sherman Texas in The Preserve at Country Ridge neighborhood/
    1125 Vista Peak Drive, Sherman, TX 75090

    3

    bed

    ·

    2

    bath

    ·

    1760

    sqft

    $329,900

    Ready By October

  • 3137 Slope Slide Drive, Sherman, TX 75090

    4

    bed

    ·

    2

    bath

    ·

    1960

    sqft

    $339,000

    Ready By October

  • 2132 Gabriel Drive, Sherman, TX 75092

    PLAN: Fresian

    3

    bed

    ·

    2

    bath

    ·

    1760

    sqft

    $319,900

    Available