Sable

4 Bedrooms
·
3 Bathrooms
·
2603 Sqft

The 2600 i Series

·

4 bed

·

3 bath

·

2603 sqft

Sable

, The 2600 i Series
4 Bedrooms
·
3 Bathrooms
·
2603 Sqft

Rose Hill, Denison, TX

Community

120 Days

Expected Build Time

2 Interior Garage Space(s)

Garage

Single-Story

Floor Plan

2% Deposit Down Payment

Secure Your Build!

$20,000+

Included Incentives!

The Sable – 2603 Sqft Home







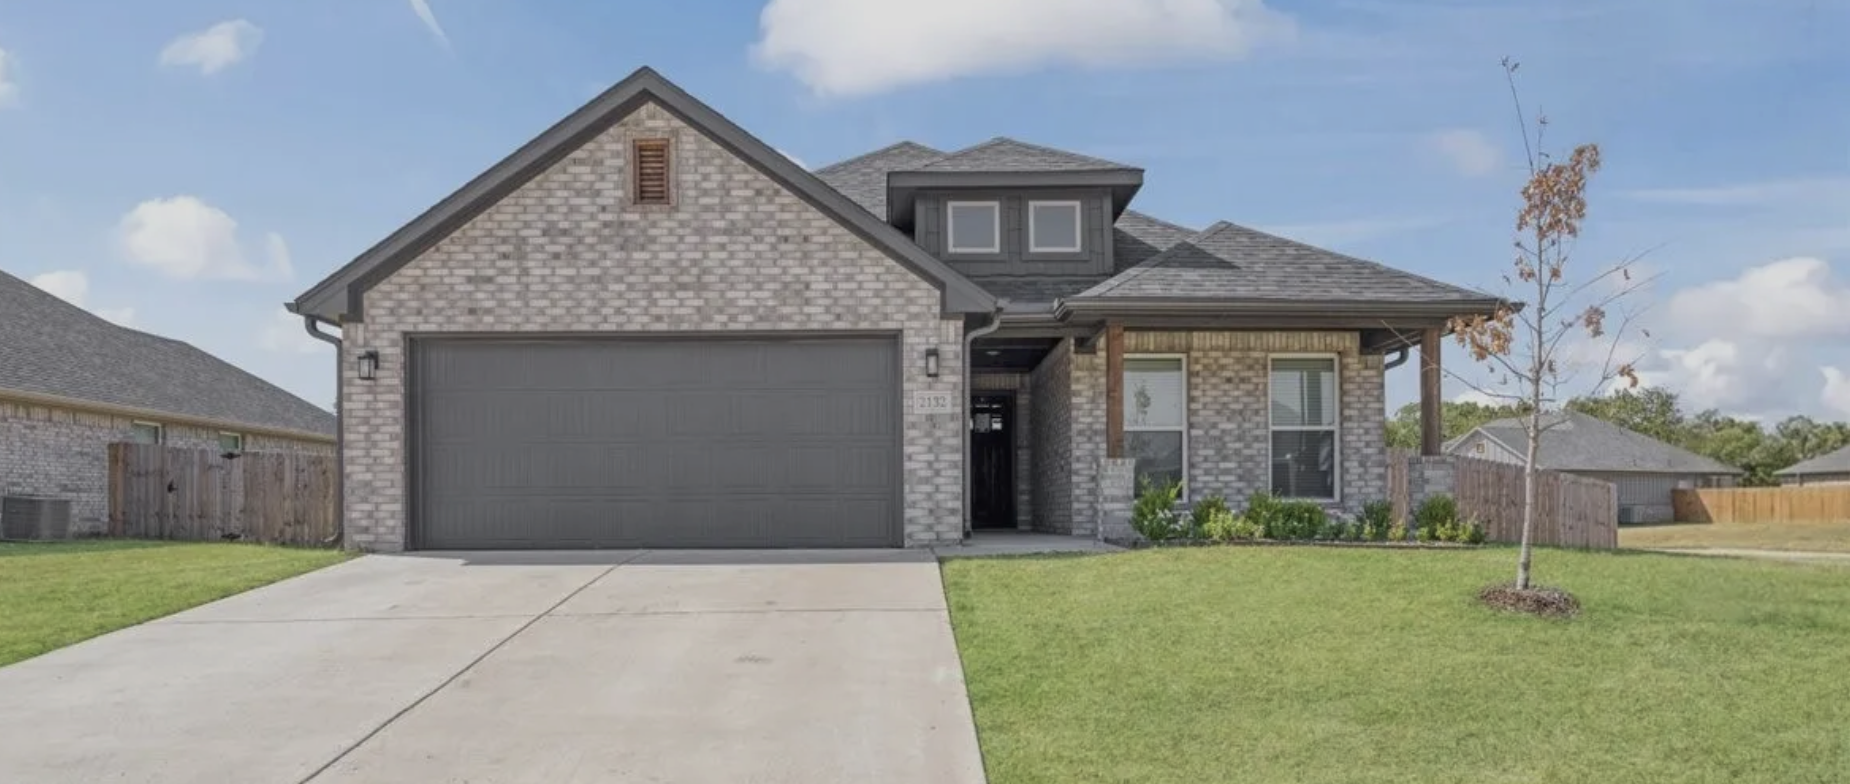
Welcome to The Sable, Wyldewood Homes’ premier 2,603 square foot floor plan designed for spacious, single-story living in Sherman and Denison, TX. Featuring 4 bedrooms, 3 bathrooms, and a covered front porch, The Sable blends modern design, thoughtful features, and timeless charm.

Perfect for growing families, this home is available in the highly desirable communities of The Preserve at Country Ridge and Washington Meadows in Sherman, and Rose Hill in Denison.

Schedule a tour today and take the next step toward your dream home!

Follow us on our socials: Facebook, Youtube, & Instagram!

Why Choose The Sable?

Located in Desirable Sherman & Denison Communities

Homeowners in Sherman and Denison enjoy easy access to Highway 75, making commuting a breeze. Living in The Preserve at Country Ridge, Washington Meadows, or Rose Hill means being close to top local amenities, including:

  • 🏫 Top-Rated Schools in Sherman and Denison ISDs
  • 🛍️ Shopping & Dining at Sherman Town Center & Downtown Denison
  • 🏥 Healthcare Facilities like Texoma Medical Center
  • 🌳 Outdoor Recreation at Waterloo Lake Park, Eisenhower State Park, and Lake Texoma

Whether you’re a first-time homebuyer or looking to upgrade, The Oberlander delivers the space, style, and value your family deserves.


Key Features of The Sable:

Spacious 4-Bedroom, 3-Bathroom Layout

  • Thoughtfully designed, this home provides plenty of space for families in Sherman and Denison. The well-proportioned bedrooms and bathrooms ensure both comfort and functionality.

Charming Covered Porches:

  • Enjoy Texas weather with a covered front porch and a covered back porch—ideal for relaxing, entertaining, or sipping coffee on a peaceful morning.

Large Two-Car Garage:

  • The attached two-car garage includes a garage door opener and premium hardware, providing both security and ease of access.

Elegant Living Room with Cozy Fireplace:

  • The floor-to-ceiling brick fireplace in the living room creates a warm and inviting atmosphere, making it the perfect focal point for family gatherings.

Grand Master Suite with Walk-In Closet:

The master suite serves as a private retreat, featuring:

  • ✔️ A spacious walk-in closet with ample storage
  • ✔️ A luxurious tile shower in the master bath for a spa-like experience

Stylish & Functional Kitchen:

Designed with both style and practicality in mind, the kitchen includes:


  • Granite countertops for a high-end look
  • Maple cabinets for a warm, classic finish
  • Stainless steel appliances (fridge not included) for modern convenience

Durable & Stylish Flooring

  • Vinyl flooring upgrade in common areas, offering a sophisticated look and easy maintenance

High-Quality Fixtures & Energy Efficiency

  • 💡 LED lighting throughout to reduce energy costs




  • 🛠️ Choose from brushed nickel, matte black, or oil-rubbed bronze fixtures for a personalized touch

Built to Last:



  • 🏡 4-sided brick exterior ensures durability and low maintenance
  • 🌿 Landscaping & gutter package included for enhanced curb appeal
  • 🔒 10-year structural warranty for added peace of mind

Sable

Ready, Set, Pre-Qualify

Know your budget upfront and empower your negotiation with pre-qualification.

Floor Plan Features

Brushed Nickel, Matte Black, Oil Rubbed Bronze

Air conditioning

Heat pump

Washer hookup, Electric Dryer hookup

No kitchen data

2" Faux Wood Blinds

Gutters Included

Ceiling Fans Included

10' Lawn Included

1

1

1





Brick,Stone,Mix

More Floor Plans in this Series

  • The-Galloway-2--1600-sqft
    1201 Vista Peak Drive, Sherman, TX 75090

    PLAN: Fresian

    3

    bed

    ·

    2

    bath

    ·

    1600

    sqft

    $319,900

    Ready By November

  • 1205 Vista Peak Drive, Sherman, TX 75090

    PLAN: Fresian

    3

    bed

    ·

    2

    bath

    ·

    1761

    sqft

    $329,900

    Ready By December

  • The-Clydesdale by Wyldewood Homes
    1121 Vista Peak Drive, Sherman, TX 75090

    PLAN: Fresian

    4

    bed

    ·

    2

    bath

    ·

    1700

    sqft

    $329,900

    Ready By October

  • 4304 Hummingbird Drive located in Sherman Texas in The Preserve at Country Ridge neighborhood/
    1125 Vista Peak Drive, Sherman, TX 75090

    3

    bed

    ·

    2

    bath

    ·

    1760

    sqft

    $329,900

    Ready By October

  • 3137 Slope Slide Drive, Sherman, TX 75090

    4

    bed

    ·

    2

    bath

    ·

    1960

    sqft

    $339,000

    Ready By October

  • 2132 Gabriel Drive, Sherman, TX 75092

    PLAN: Fresian

    3

    bed

    ·

    2

    bath

    ·

    1760

    sqft

    $319,900

    Available